Quick Answer: Wall Washing vs. Wall Grazing
For exterior applications, coordinate the facade effect with the wider outdoor lighting plan.
What Is Wall Washing?
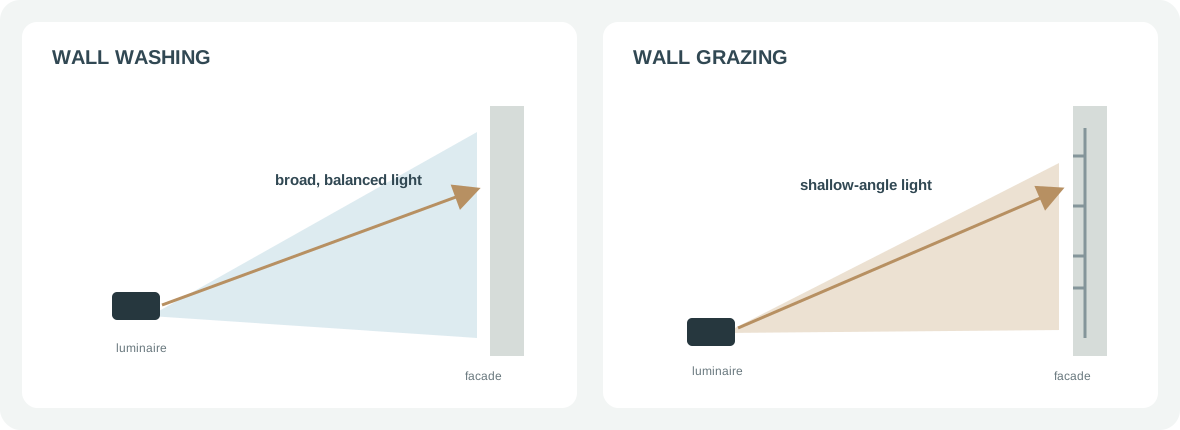
Wall washing is a way to light a large vertical plane so that it appears calm and legible rather than broken into isolated bright spots. It can suit smooth plaster, painted concrete, large stone panels or a facade whose form should remain the main subject. The target is not necessarily identical illuminance at every point; it is a considered distribution that avoids distracting scallops and abrupt bands from the main viewing positions.
A wallwasher’s optical system may spread light asymmetrically: it sends useful light up or down the wall while limiting light behind the luminaire or beyond the target. A generic symmetrical floodlight can create a bright pool near the fixture, a rapid fall-off higher up, and spill onto windows, paving or neighbouring property. Compare the actual distribution with the facade geometry before choosing quantity or wattage. Adding power can make the bright zone worse without filling the dark area.
What Is Wall Grazing?
Wall grazing uses shallow-angle incidence to make small changes in surface depth cast visible shadows. It can reveal stone courses, brick joints, board-formed concrete or relief details that disappear under more frontal light. The effect adds depth and material character, but it can also make irregular workmanship, stains, patching and uneven joints more visible.
A fitting placed close to a wall does not automatically create a good graze. The optic must reach the intended height and width without producing a hard bright strip, and the wall must suit a deliberately textured effect. A broad optic can still graze when aimed at a shallow angle; a narrow optic can create a sharp accent rather than continuous grazing. Test the proposed fitting, mounting position and actual surface together. On a highly articulated facade, grazing may exaggerate every projection, so a wash or selective accent may be more suitable.
Wall Washing vs. Wall Grazing: Technical Comparison
| Design factor | Wall washing | Wall grazing |
|---|---|---|
| Lighting objective | Make a broad vertical plane read evenly | Reveal relief, joints and surface texture |
| Typical visual effect | Calm, continuous brightness | Highlights, shadows and depth |
| Surface suitability | Smooth or visually quiet finishes | Textured stone, brick and deliberate relief |
| Luminaire position | Set back to blend the selected distribution | Often close to the surface, with shallow incidence |
| Optical distribution | Controlled vertical spread; asymmetric optics can help | Distribution selected for the near-surface pattern |
| Uniformity expectation | Avoid distracting scallops and dark bands | Texture is intentional; avoid accidental bright streaks |
| Shadow characteristics | Softened, less pronounced surface shadows | Directional shadows define texture |
| Common mistake | General flood without checking vertical distribution | Any fitting placed near a wall without checking its optic |
| Typical application | Broad facade planes, entrances and calm backgrounds | Textured stone, brick, reliefs and selected details |
These are design tendencies, not fixed product categories. The same luminaire can create different effects when its distribution, position or aiming changes.
How Do Beam Angles Affect Facade Lighting?
A beam angle describes the angular width of a beam under a stated measurement convention. Many data sheets define it by the directions where intensity falls to a specified fraction of peak intensity; confirm the manufacturer’s definition rather than assuming every catalogue uses the same convention. A nominal 10° or 15° beam is often described as narrow, 30° as medium and 60° as wide. These are examples only, not a claim that every FANXING product is offered in those options.
A symmetric beam spreads similarly in two perpendicular planes. An asymmetric wallwasher can spread farther along the facade than vertically, or direct light toward a tall surface while controlling the near-wall zone. Read the candela distribution, not only the beam-angle label: two fixtures with the same nominal angle can send very different amounts of light to the upper wall, edges or off-target areas. Beam angle alone does not predict uniformity. Spacing, setback, mounting height, aiming, facade reflectance and overlap all contribute.
For a real design, request the photometric file for the exact optic and operating configuration. A sketch or a beam-angle number cannot establish wall illuminance, uniformity, glare or spill.
Fixture Setback, Spacing and Wall Height
Treat the facade as a three-dimensional target. Record its height and width, corners, parapets, setbacks, balconies, columns, windows and nearby surfaces. Then coordinate four dimensions: luminaire-to-wall setback, spacing along the wall, mounting height and aiming direction. A change in any one can move peak intensity or create a gap between adjacent distributions.
A larger setback gives the beam more distance to spread before it reaches the wall. It may help blend adjacent beams, but can also increase spill or expose the source to view. A close position can support grazing, yet a small change in surface depth may cast a stronger shadow. Wider spacing reduces fixture count but can leave dark bands; closer spacing increases overlap and may create bright zones if the optic is not designed for it. Review upper and lower edges separately: light reaching a parapet can spill into the sky, while a base-mounted optic may leave a high facade dim.
ERCO publishes arrangement rules for particular wallwasher arrangements, including an indoor example related to room height and luminaire spacing. Those are ERCO’s rules of thumb for the stated products and conditions, not a universal facade-lighting formula. Its guidance also notes that special luminaires for high walls or close grazing have their own arrangement rules (ERCO luminaire arrangement). Do not transfer its ratios to an untested FANXING fixture. Use verified photometry, project geometry and a site mock-up to settle final locations.

Choosing Lighting for Different Wall Materials
- Smooth plaster or painted concrete: Beam overlap and broad brightness changes are easy to see. A wash distribution and a mock-up can reveal scallops before the full row is installed.
- Natural stone: Grazing can bring out grain, joints and relief. Inspect the actual stone sample because cut, texture, colour and joint depth change the result. A wash may be preferable when the stone should read as a quiet plane.
- Brick and rough concrete: Grazing can clarify courses and formwork, but it can create deep shadows or emphasize surface defects. Confirm whether the intent is texture or an even reading of the wall.
- Glass and reflective elements: Reflections can expose the luminaire to occupants or drivers even when the beam is aimed at the facade. Check views inside and outside, control direct view of the source, and review likely reflection angles.
Materials do not have one universal appearance under a given lumen output. ERCO notes that white plaster, grey concrete and red brick can produce different impressions of brightness under the same lighting; assess surface and distribution together (ERCO facade lighting). Do not substitute a generic reflectance value for the actual finish when it materially affects the design.

Five Common Facade Lighting Problems
| Symptom | Likely causes | What to verify |
|---|---|---|
| Visible hot spots | Beam peak lands close to fixture; spacing too wide; flood aimed too low | Exact optic, intensity distribution, setback, aiming, overlap and a night mock-up |
| Dark gaps between luminaires | Adjacent beams do not overlap at the wall; an obstruction interrupts the path | Horizontal distribution at the wall plane, spacing, columns, balconies and corners |
| Uneven vertical illumination | Optic does not suit facade height; top or base receives too little light | Vertical candela distribution, mounting height, setback, target area and calculation grid |
| Excessive glare | Source is visible; glass reflects it; aiming enters normal sightlines | Pedestrian, road and interior views; shielding, cut-off and aiming |
| Light spill beyond the facade | Excessive uplight or side light; aiming is not bounded; distribution exceeds target | Upper edge, neighbouring windows and off-site views; shielding and controls |
Diagnose the cause before changing output. A dimmer level, optic, shield or position may solve a problem that more wattage would amplify.

Color Temperature, White Light and RGBW
CCT choices such as 2700 K, 3000 K and 4000 K are useful comparison points, not universal prescriptions. Warm white can support a restrained evening character; a cooler white changes how some materials read and may suit a project’s wider lighting palette. Compare samples against the facade at night and consider adjacent street, landscape and interior lighting. The same CCT does not guarantee the same appearance across different LEDs or finishes.
RGB or RGBW can support controlled colour scenes, but colour adds commissioning, control, viewing and maintenance decisions. Confirm the white channel, control protocol, scene ownership and operating schedule before specifying. DMX512 is one possible control method when the project calls for it; see the separate DMX512 wiring, addressing and installation guide. Not every facade requires dynamic colour or DMX.
Outdoor Protection, Mounting and Maintenance
IEC 60529 defines the IP Code for classifying protection provided by electrical enclosures. In the IP Code, the second digit identifies water protection: 5 is water jets, 6 is powerful water jets, and 7 is a defined temporary-immersion classification. A tested enclosure is not a promise that every cable entry, connector, mounting detail or long-term site condition is protected in the same way. Check the product marking, installation instructions and project exposure; salt, chemicals, standing water, UV, temperature cycling and corrosion may need separate review. The IEC 60529 publication page identifies the standard’s scope as degrees of protection provided by enclosures (IP Code).
Plan how installers can aim, isolate, inspect and replace equipment safely. Confirm drainage around recessed or ground-mounted fittings, cable glands and connector compatibility, driver location and access, corrosion-resistant mounting details, and how water will move after rain. An IP number alone does not establish suitability for every outdoor installation.
Photometric Files and Facade Lighting Simulation
An IES photometric file is a machine-readable representation of a luminaire’s light distribution in a standard format. ANSI/IES LM-63 specifies the IES standard file format for electronic transfer of photometric data and related information; the IES page lists the current LM-63-19(R25) publication (IES LM-63). The file should correspond to the exact luminaire, optic, output and orientation being considered. Do not create a substitute curve from a marketing image or nominal beam angle.
In DIALux or compatible software, a designer can model facade geometry, mounting positions and photometric distributions, then review illuminance and uniformity on a defined calculation surface. Glare and spill may need separate viewpoints or checks. The model remains an input-based prediction: verify assumptions and, where appearance is critical, compare a representative sample installation at night. If no verified IES file is available for the selected configuration, document that limitation and avoid unsupported numerical results.
Responsible Outdoor Lighting and Light Pollution
Facade lighting can affect residents, road users, wildlife and views beyond the site. CIE 150:2017 is a technical guide for assessing environmental effects of outdoor lighting and containing obtrusive effects within tolerable levels; its recommendations are not automatically local law. Review the requirements that apply in the project jurisdiction (CIE 150:2017).
DarkSky International and the Illuminating Engineering Society describe five principles: useful, targeted, low level, controlled and warm-colored. Applied to a facade, define why the light is needed, keep it on target, use no more than the needed level, limit operating hours where appropriate, and consider warmer spectra where possible (Five Principles for Responsible Outdoor Lighting). Shielding, careful aiming and scheduled dimming can reduce glare, trespass and unnecessary uplight without removing the intended architectural effect.
Facade Lighting Specification Checklist
Before requesting a fixture or layout proposal, prepare:
- Facade elevations, dimensions, corners, openings and installation drawings.
- Wall material, finish, texture and a representative sample where possible.
- Intended effect: broad wash, texture-revealing graze, accents or a combination.
- Proposed mounting position, setback, spacing, height and aiming constraints.
- Exact photometric distribution or verified IES file for the selected configuration.
- Supply voltage, power, driver position and connector requirements.
- CCT or RGBW requirement, dimming method and control protocol if applicable.
- Required IP classification and environmental exposure, including corrosion conditions.
- Applicable certification requirements, project quantities and delivery milestones.
- Views where glare, spill or reflection must be checked, plus maintenance access.
A project brief can start with drawings, site photos and the intended result. FANXING LIGHTING can review the request through its custom lighting coordination and project inquiry; final suitability depends on confirmed fixture data and project conditions. See the manufacturing process for context on product coordination.
Frequently Asked Questions
Is wall washing the same as wall grazing?
No. Washing aims for a broad, relatively even reading of a vertical surface; grazing uses shallow incidence to emphasize texture and relief. Distribution and location determine the result.
What is the best distance between a wall washer and the wall?
There is no single distance for every facade. Start with the actual luminaire distribution, target height, surface and required effect, then check the proposed position in a calculation and a site mock-up.
Can a narrow beam create uniform wall washing?
It can contribute to a wash in some layouts, but the beam label alone cannot show whether adjacent distributions overlap evenly. Check the exact photometry, orientation, setback and spacing.
How do I avoid hot spots on a facade?
Check the optic’s peak and near-field distribution, fixture setback, aiming and overlap on the wall plane. Inspect at night from normal viewing positions before finalizing a repeated installation.
Do I need an IES file for facade lighting design?
For a calculation based on a specific luminaire, use verified photometric data for the exact configuration. If a file is unavailable, treat the result as unverified and avoid claiming calculated illuminance or uniformity.
Is IP65 sufficient for outdoor wall washers?
It depends on the enclosure classification required by the exposure and the complete installation. Review the marked IP code, connectors, cable entries, drainage, corrosion and manufacturer instructions.
When should I choose RGBW instead of static white?
Choose RGBW when there is a defined need for changing colour as well as usable white light, and its controls, commissioning and operating schedule are planned. Static white is simpler when colour change has no clear purpose.
Technical References
- ERCO — Building volume and materiality by night: facade lighting for museums
- ERCO — Arranging luminaires
- CIE — CIE 150:2017, Guide on the Limitation of the Effects of Obtrusive Light
- DarkSky International and IES — Five Principles for Responsible Outdoor Lighting
- IEC — IEC 60529, Degrees of protection provided by enclosures (IP Code)
- Illuminating Engineering Society — ANSI/IES LM-63
Discuss Your Architectural Lighting Requirements
Share facade drawings, surface finish, mounting constraints, desired effect and available photometric files through the FANXING LIGHTING inquiry form. The team can review the information for a project discussion; no illuminance result or product configuration is implied until details are confirmed.